
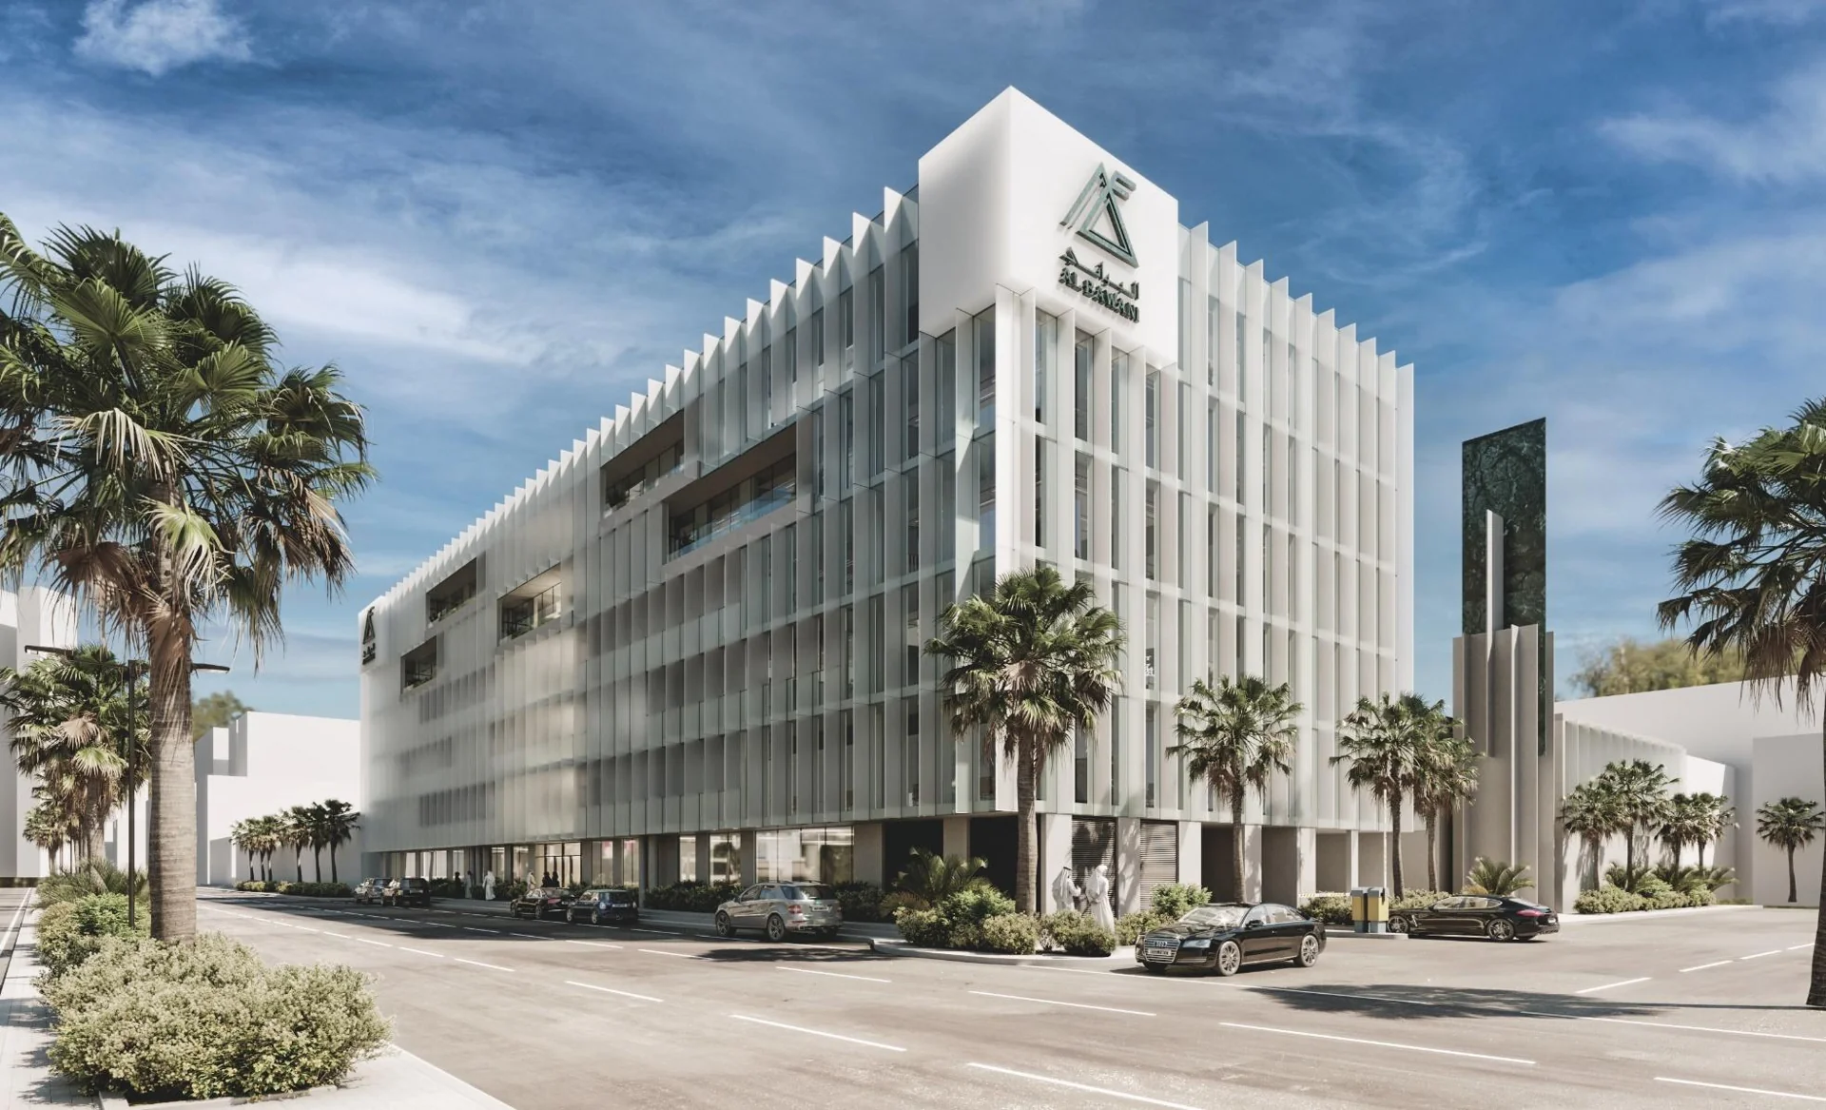
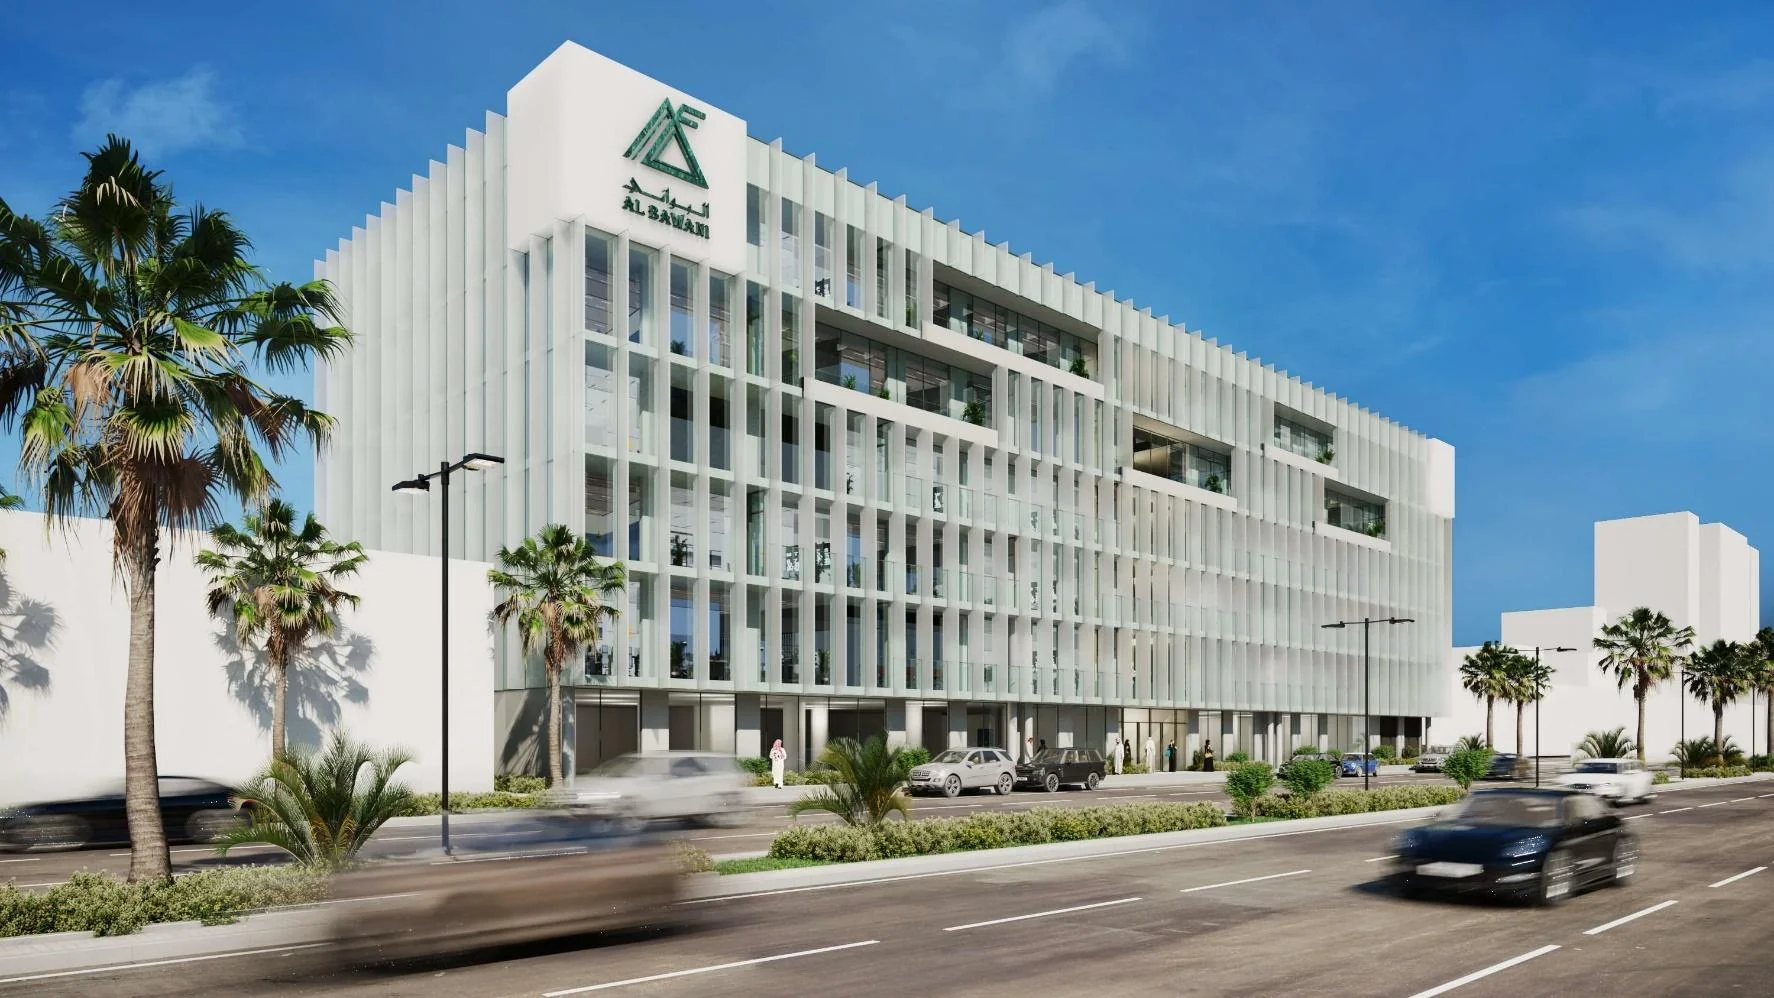
Al Bawani head office
Workplace
Visualisations & drawings
PROJECT OVERVIEW
From the facade to the workplace.
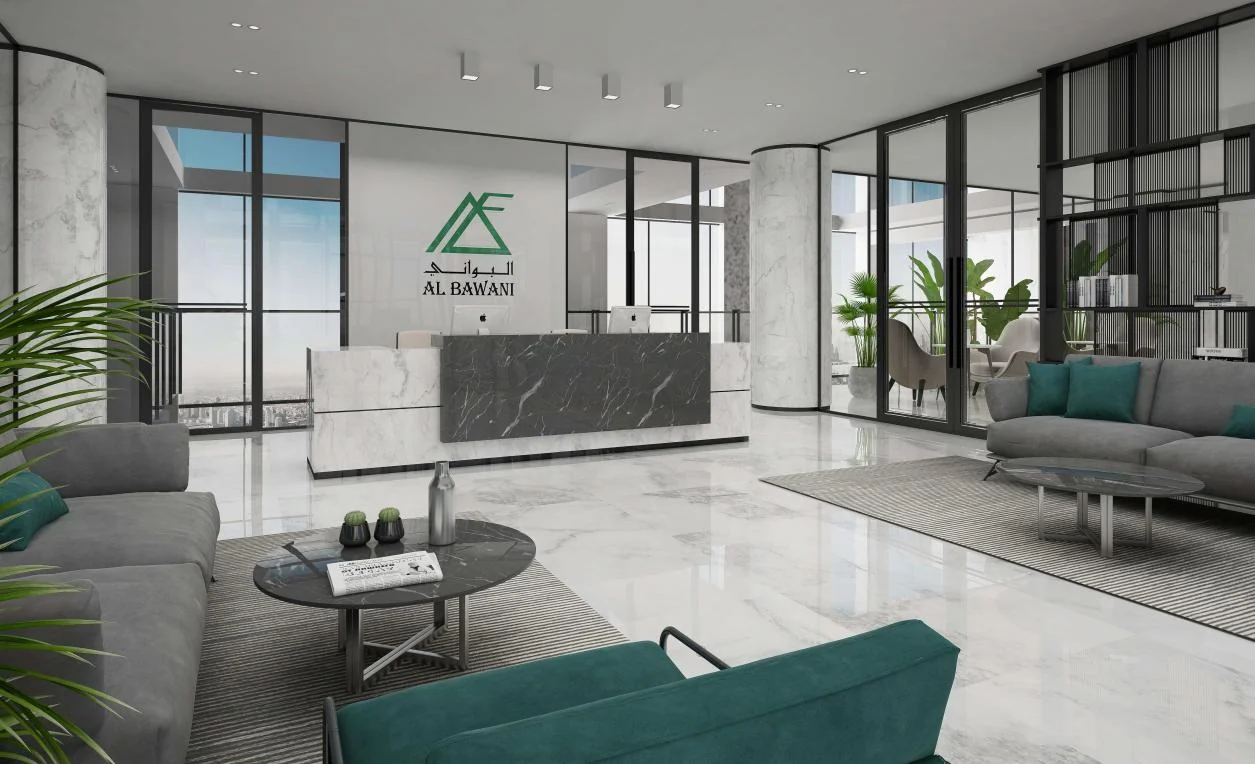
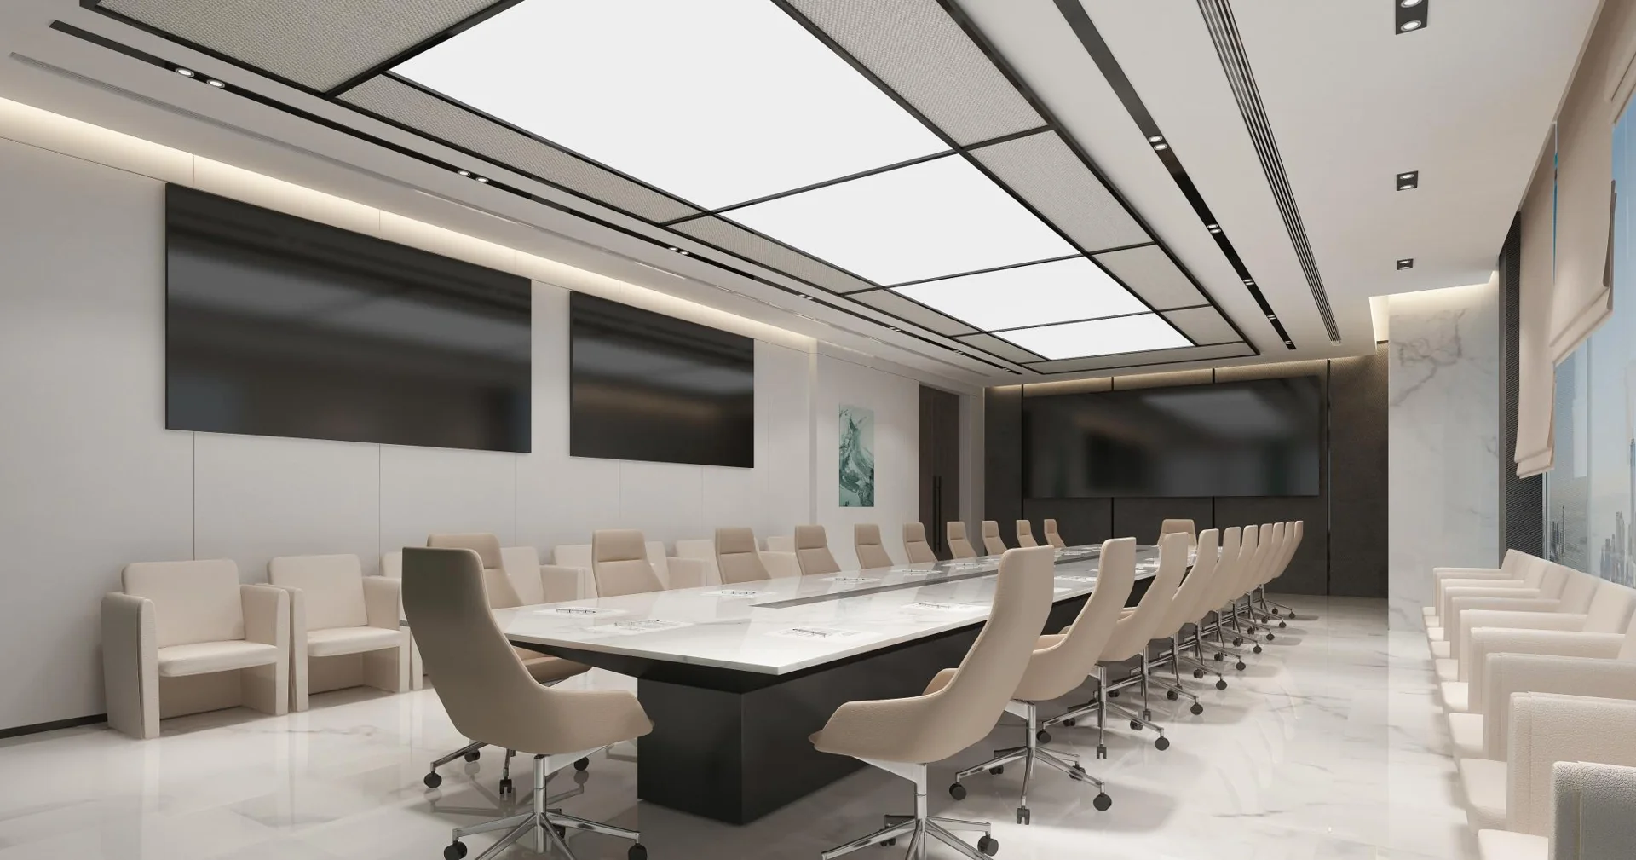
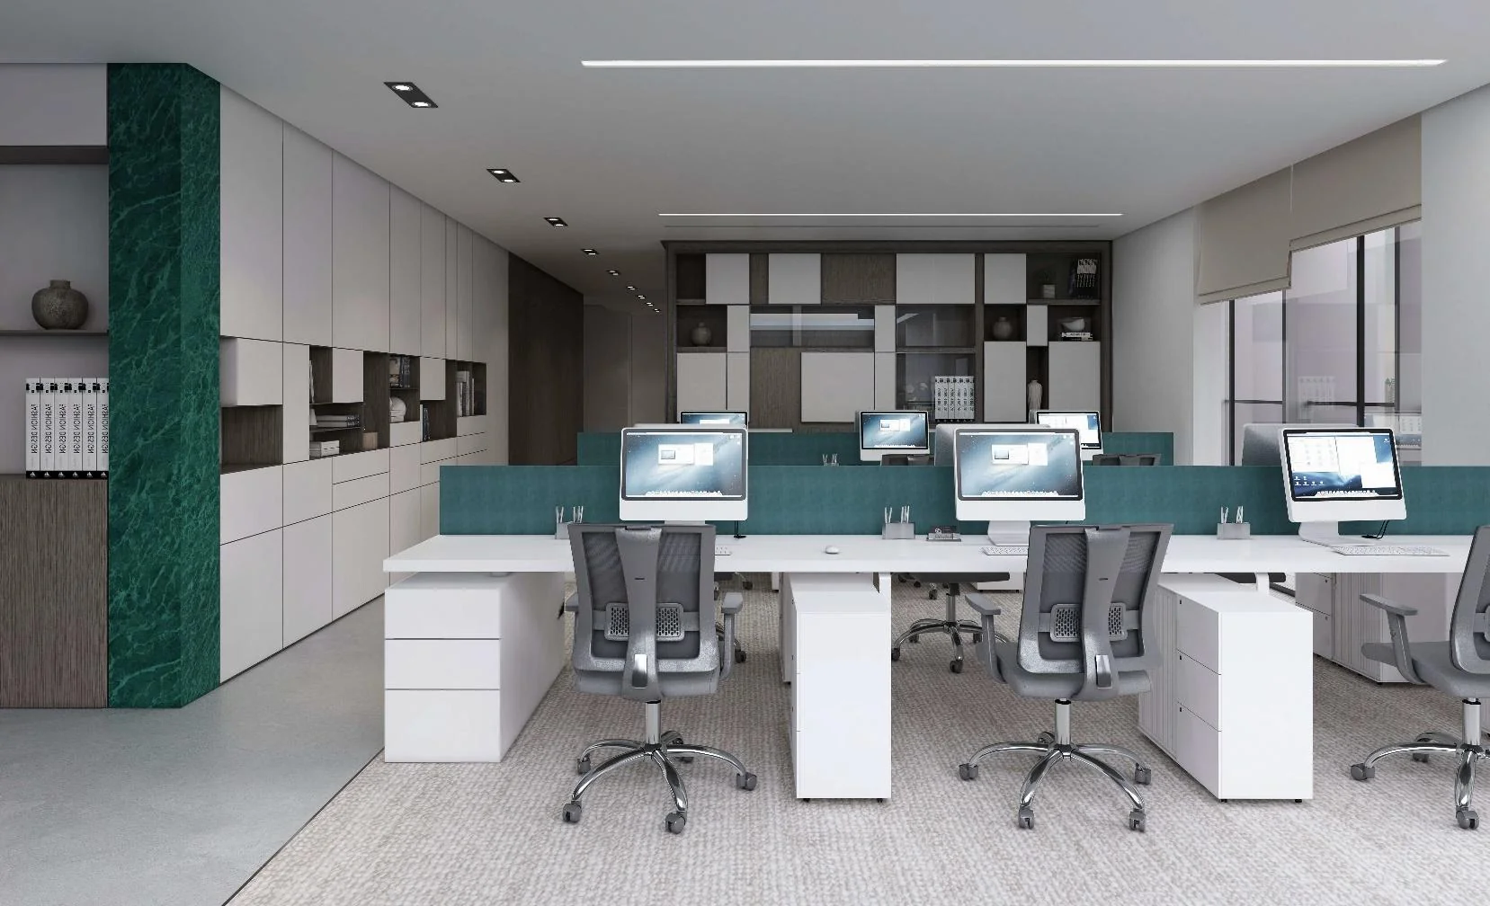
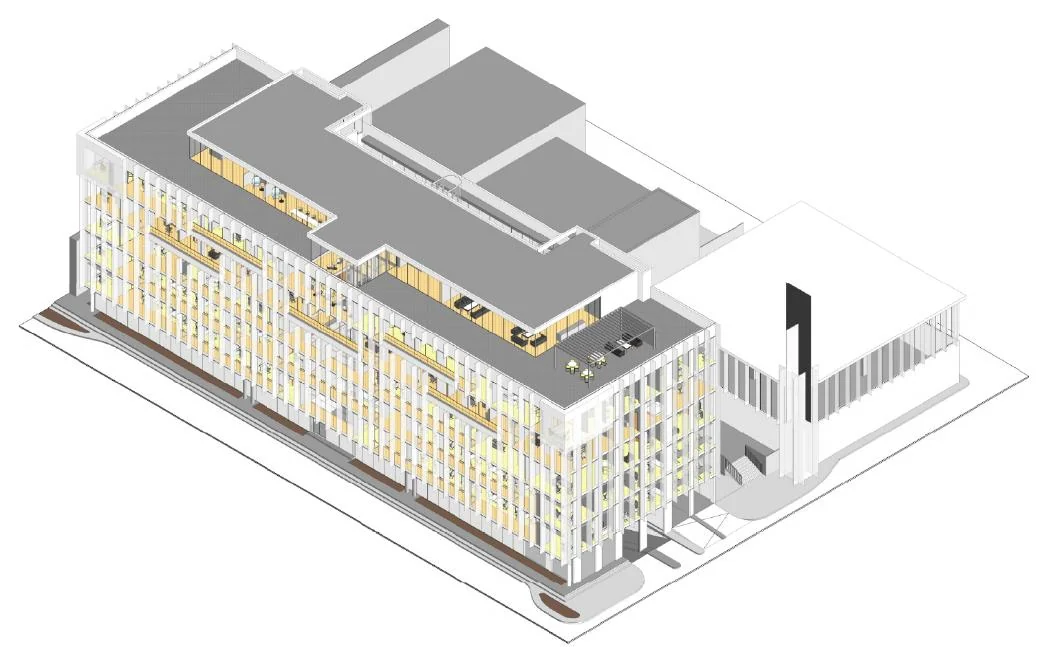
A head office explored through facade studies, arrival spaces, work areas and building drawings.
Explore the project through the selected images above.
YOUR NEXT SPACE