
Private Villa 2
Residential
Architectural visualisations
PROJECT OVERVIEW
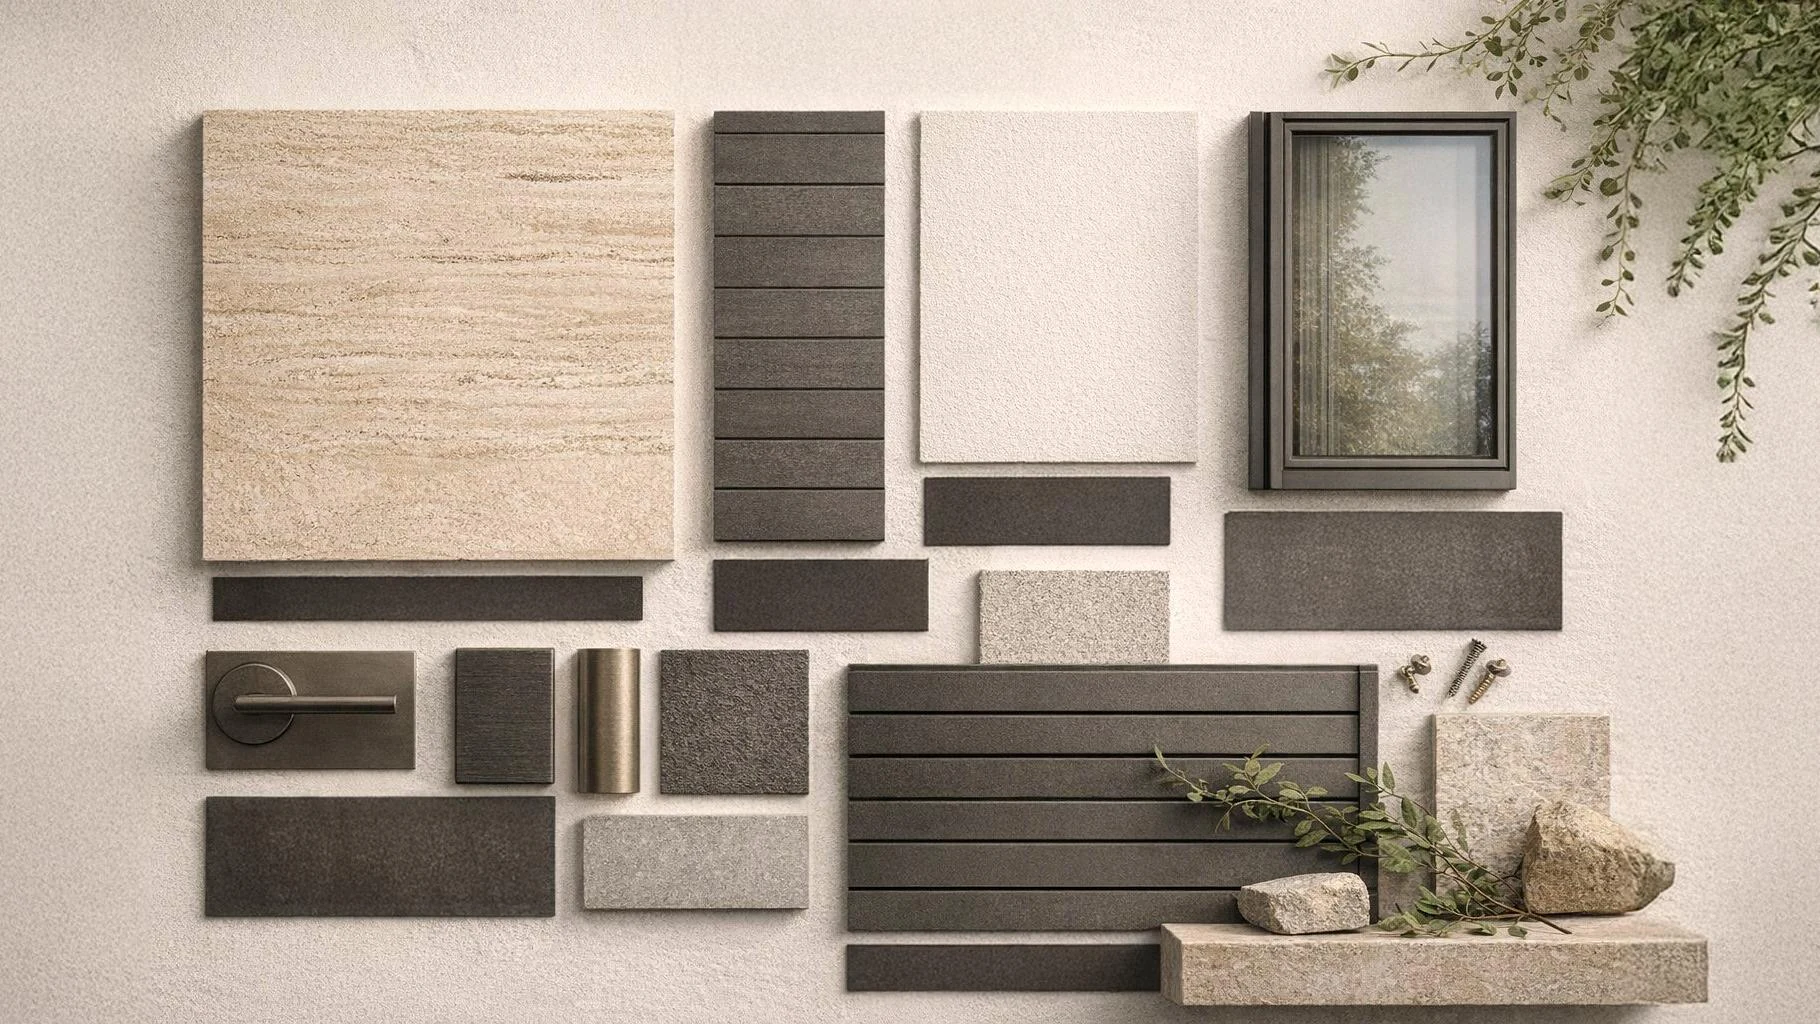
Natural materials. Spaces for daily life.
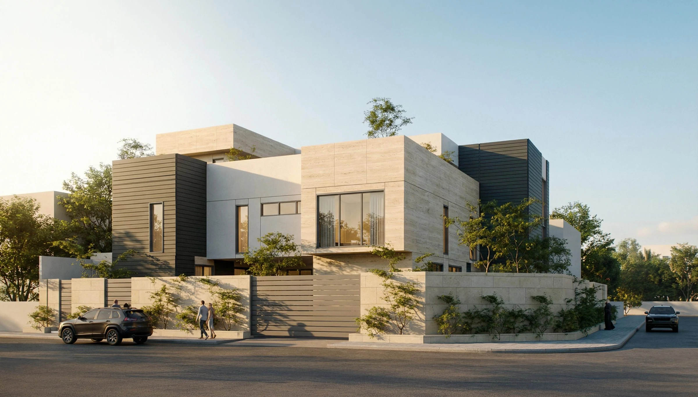
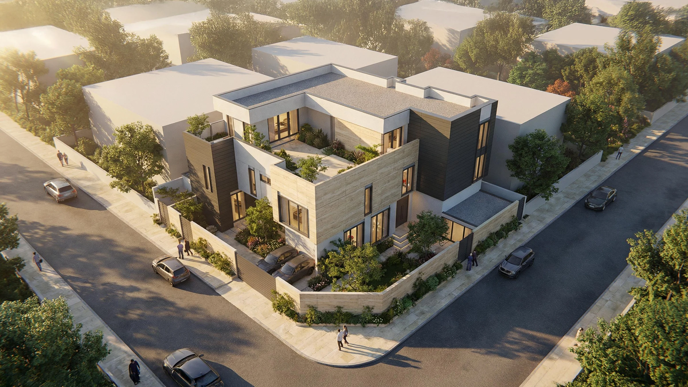
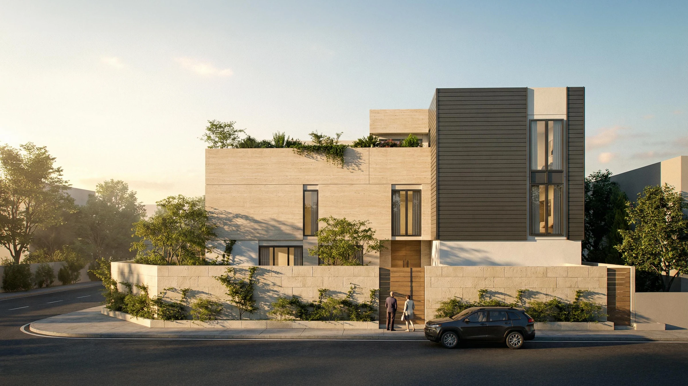
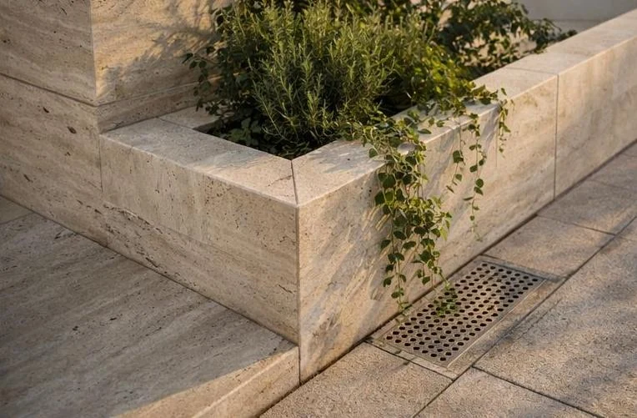
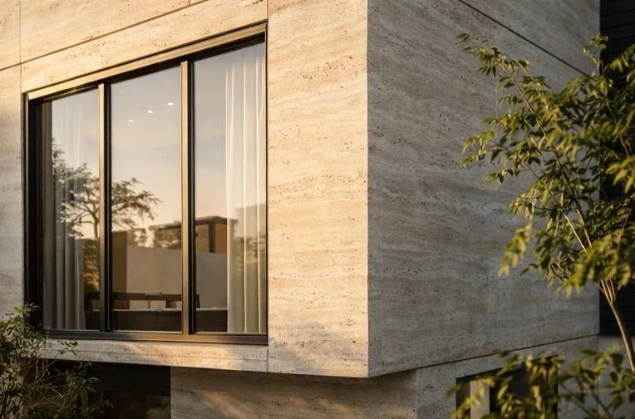
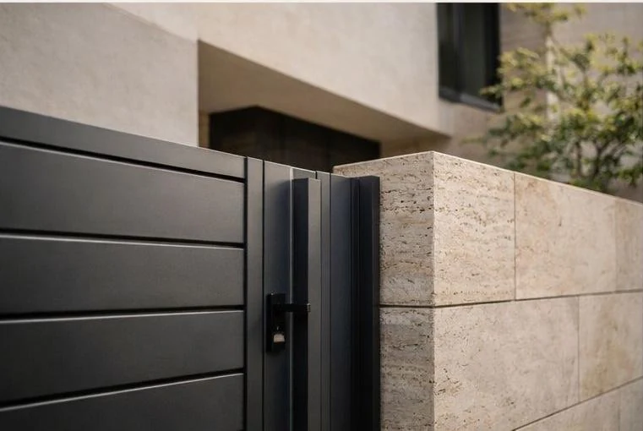
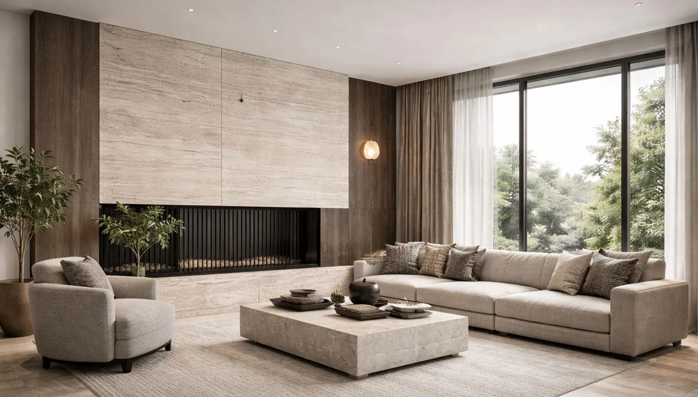
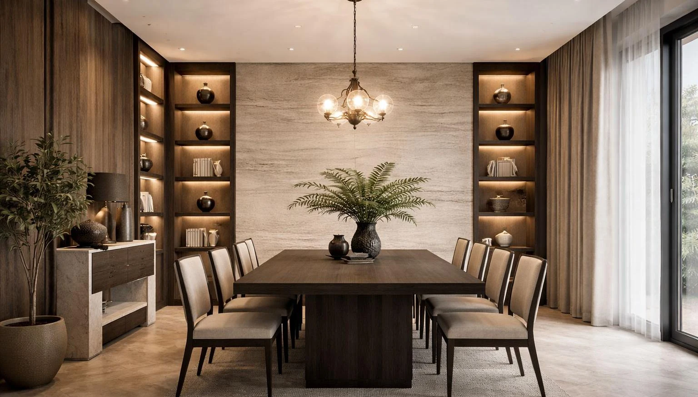
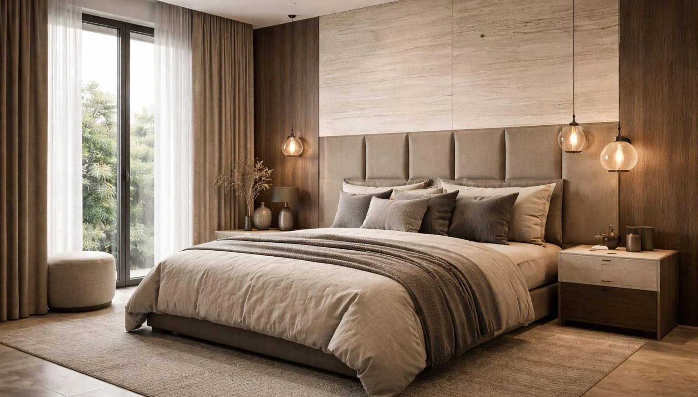
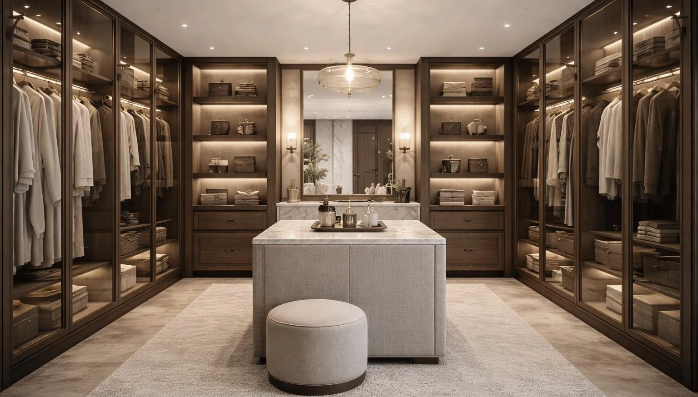
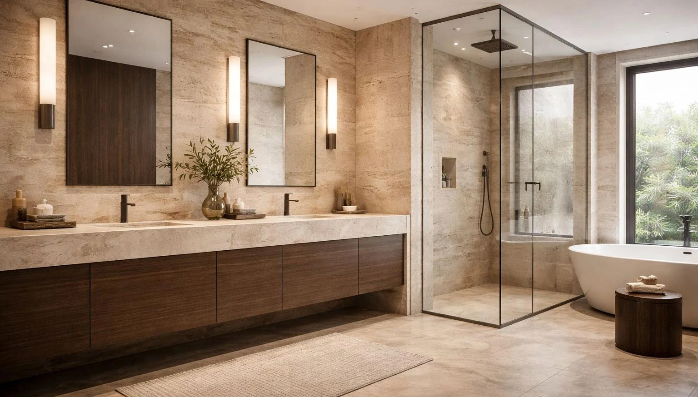
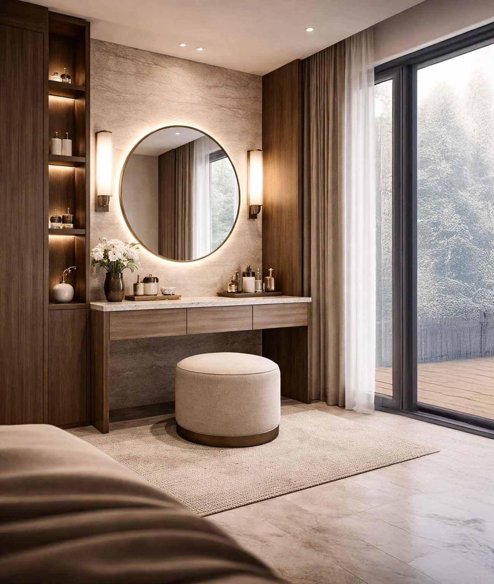
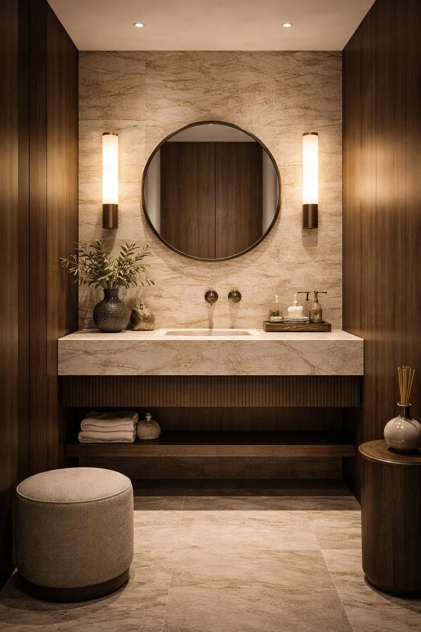
A private villa design connecting pale stone facades, planted terraces and softly lit living spaces.
Design visualisations and studies from the project presentation. These images illustrate the proposed design, not completed construction.
YOUR NEXT SPACE